

Custom Storage for Every Room in Your Home in Denver
Pantries, laundry rooms, mudrooms, home offices and more, designed to fit and installed by Summit Garage Designs.
More Than Closets
Clutter collects in every room, not only the closet. The same custom cabinets, shelves and drawers that organize a closet can bring order to the pantry, the laundry room, the entry and the office.
Each space is designed for how your household uses it and built to its exact size, so nothing is wasted and nothing looks like an afterthought.
One Look Throughout the House
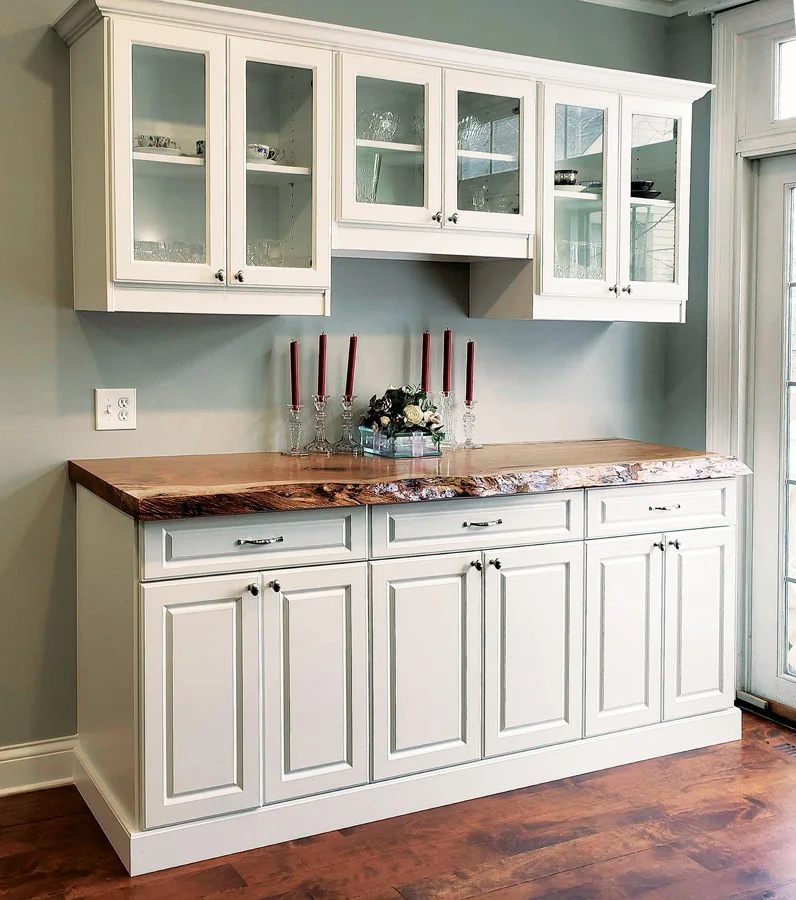
The door styles, finishes and hardware you choose can carry from room to room, so a mudroom, pantry and office all feel like they belong together.
Prefer each room to have its own character? That works too. Your designer can help you mix colors and styles.
How a Project Comes Together
It starts with a free design consultation in your home. Your designer measures the space, talks through what you need to store, and shows you a 3D design with a written quote.
Once you approve the plan, we order the materials, schedule the installation with you, and our team puts everything in place.
Rooms We Organize
Pantries
Shelves and pull-outs that keep food and cookware in sight and in reach.
Laundry Rooms
Cabinets, hampers and a place to fold, so laundry day is easier.
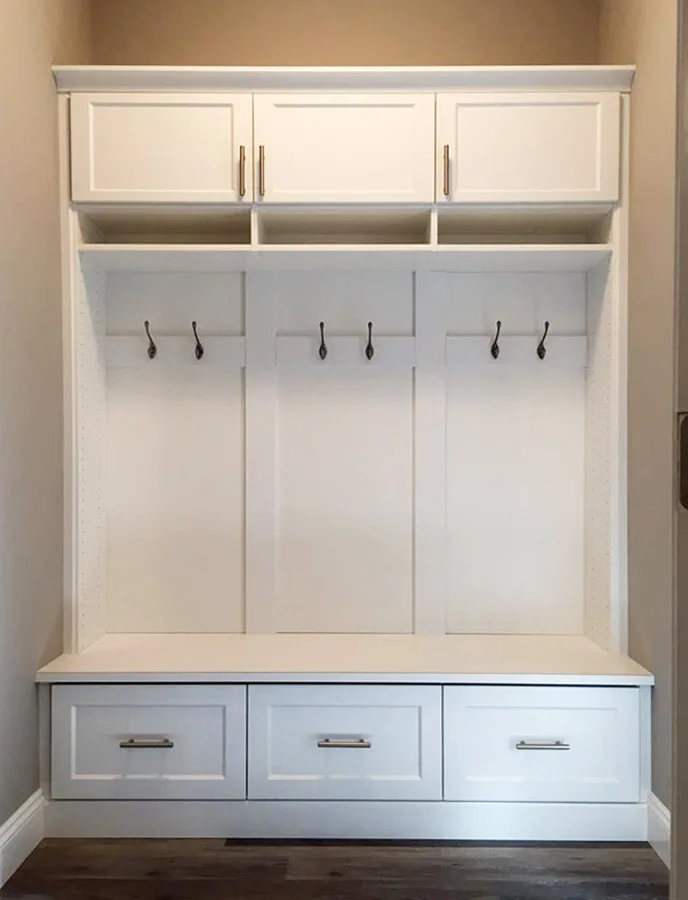
Mudrooms
Lockers, benches and hooks that stop the pile at the door.
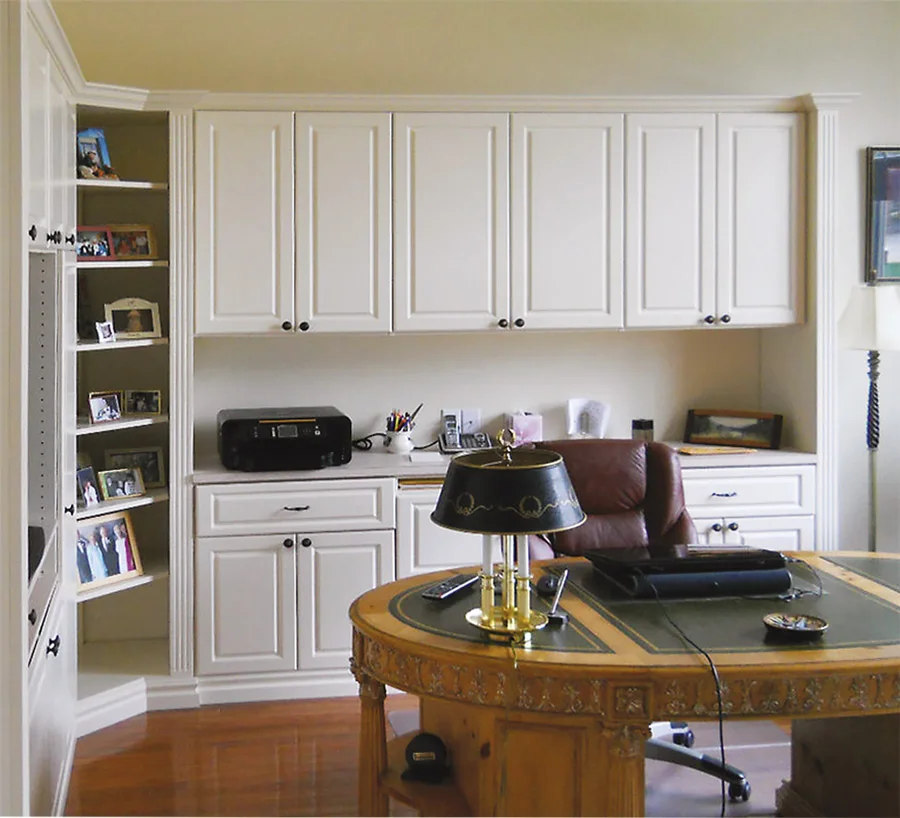
Home Offices
A built-in desk and storage that keep work organized.
Murphy Beds
A guest room when you need it, open floor when you do not.
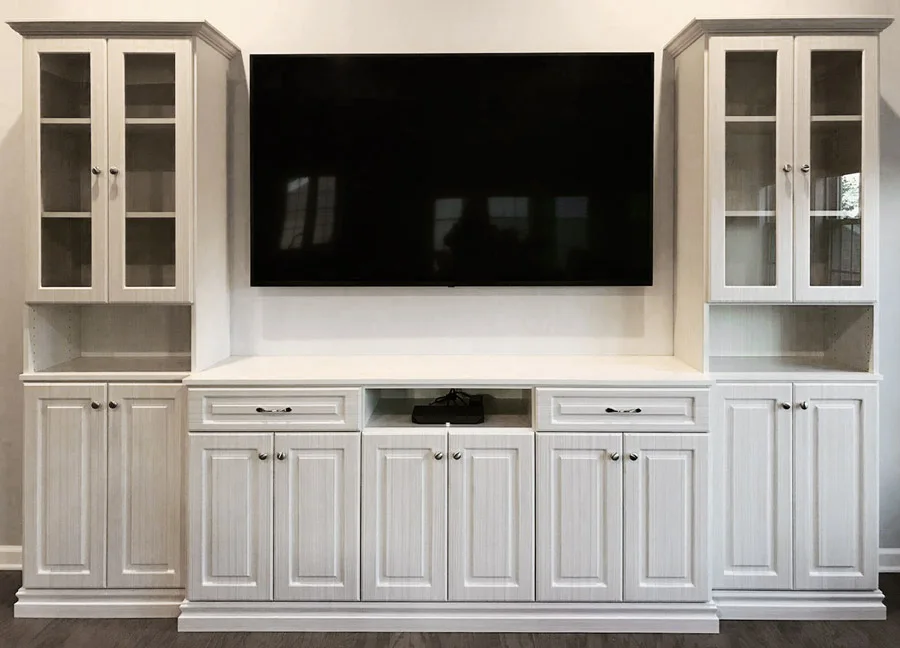
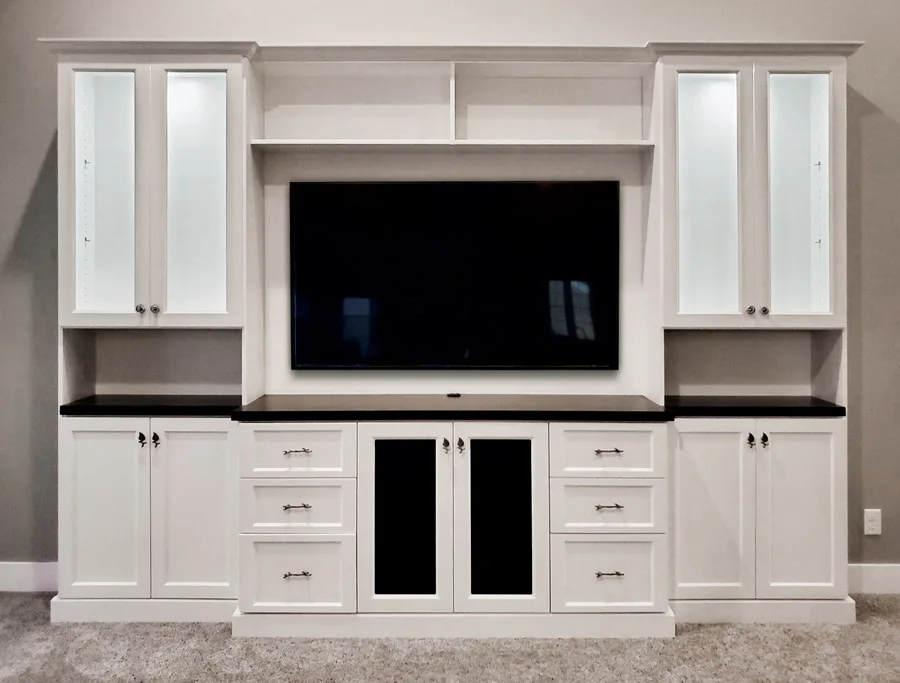
Entertainment Centers
Storage for the TV, devices and games, with the cables hidden.
Craft Rooms
A work surface and storage for every supply.
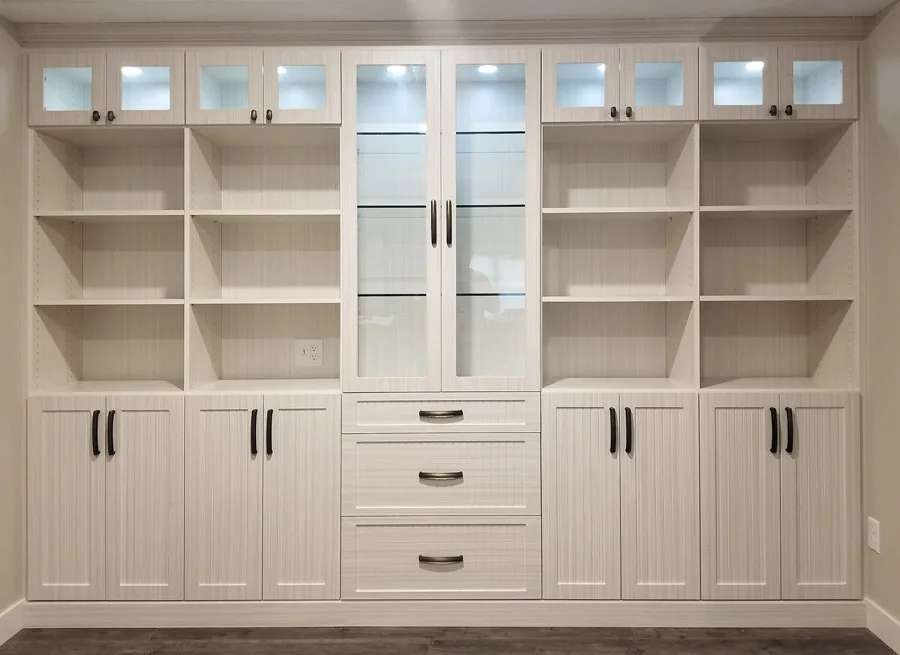
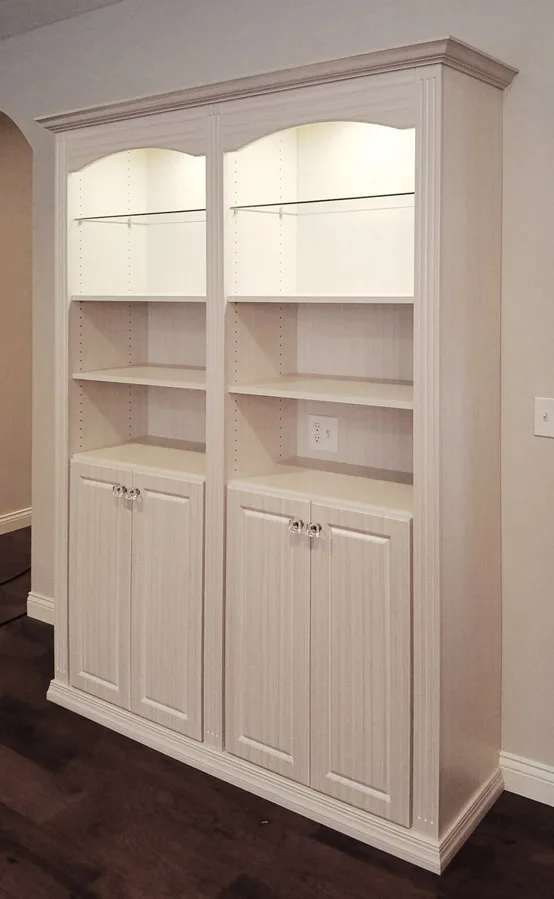
Bookshelves
Built-in or freestanding shelves for books, photos and more.
Free Design Consultation
A designer from Summit Garage Designs comes to your home, measures the space and asks how you use it.
Your Design and Quote
We draw the plan in 3D, so you see exactly how it will look, with a written quote to match.
Professional Installation
Our own installers put everything in, clean up, and walk you through the finished space.
Frequently Asked Questions
Ready to Get Organized?
Book a free design consultation with Summit Garage Designs. We measure, design and show you the plan before you decide.