

Custom Closets Designed Around You in Denver
Walk-in, reach-in and wardrobe closets, planned for your clothes and your routine, then built to fit and installed by Summit Garage Designs.
A Closet That Keeps Up With You
When a closet has no plan, clothes end up stacked, crammed or on the floor. A custom closet gives every item a set place, so getting dressed takes less time and the room stays tidy.
We lay out rods, shelves, drawers and cabinets around what you own. Long coats get tall hanging space, folded clothes get shelves and drawers, and corners and upper walls become storage instead of dead space.
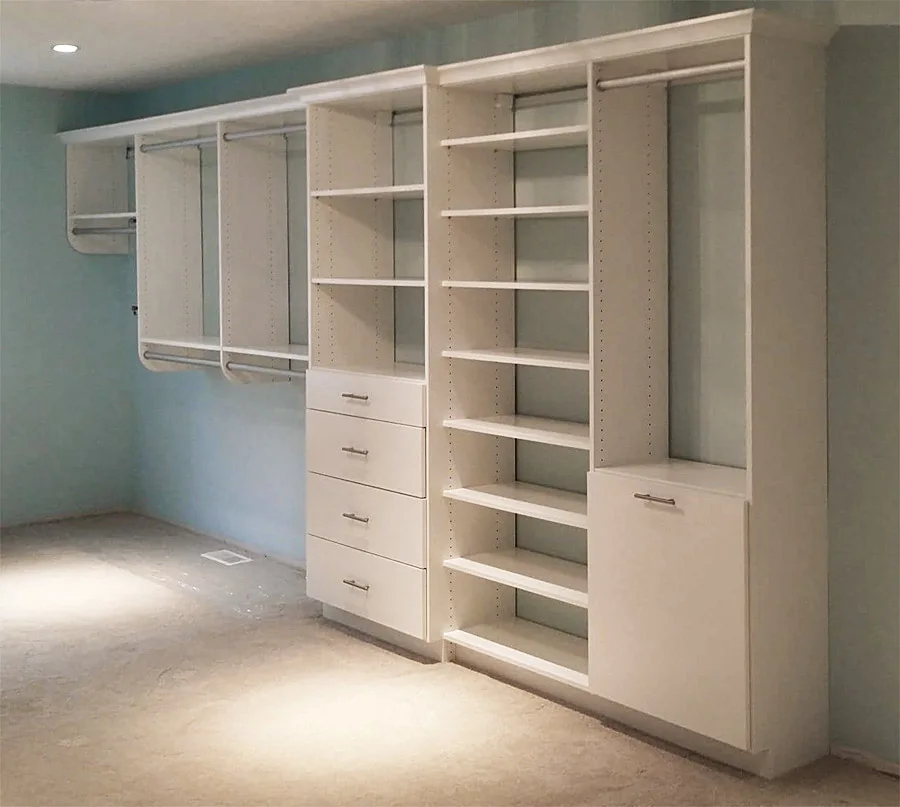
- Single and double hanging rods
- Adjustable shelves and corner shelves
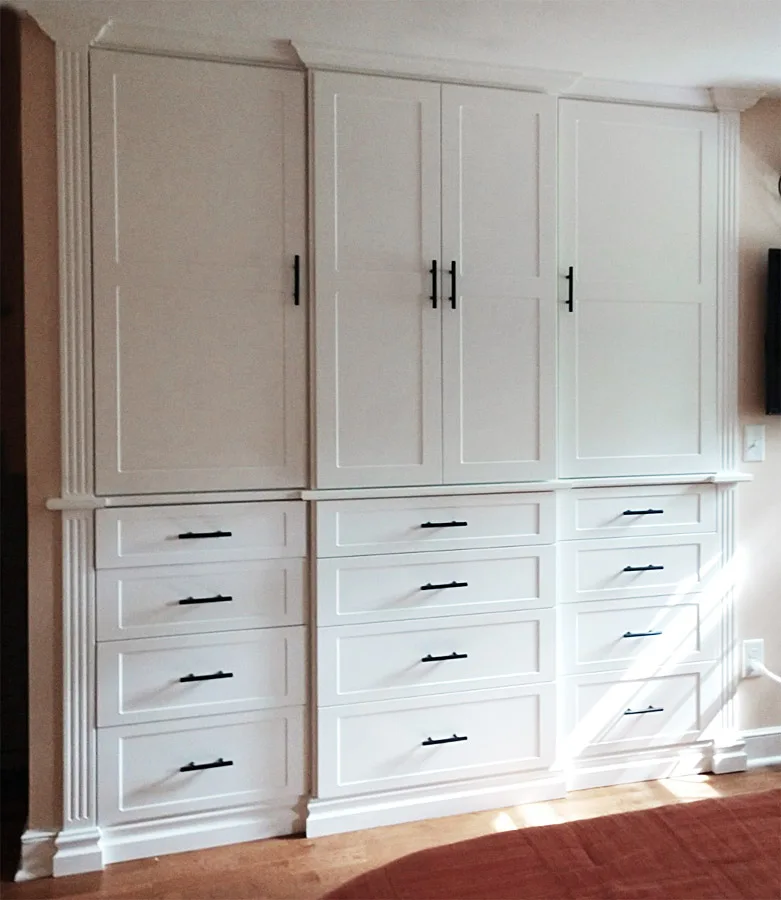
- Drawer stacks and cabinets with doors
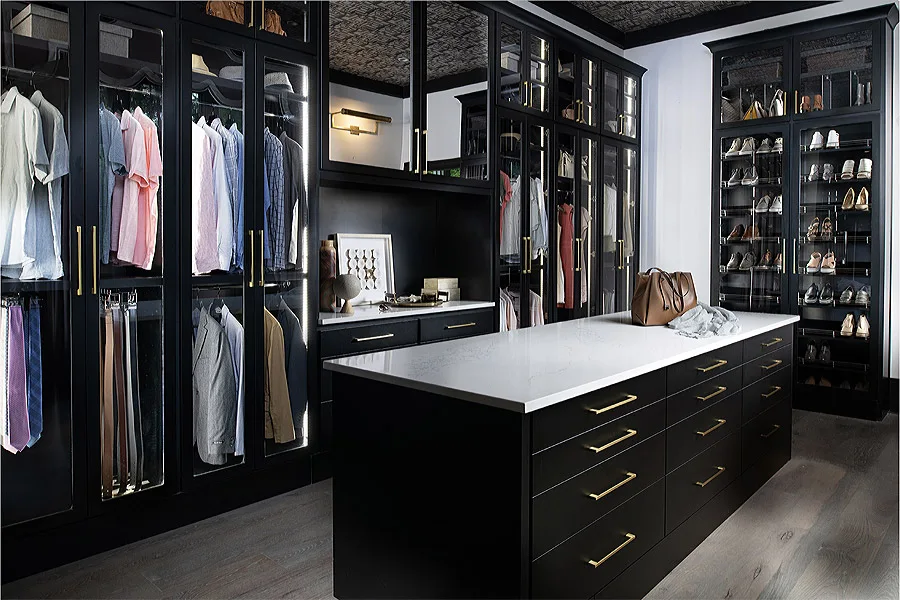
- Islands with drawers and a countertop
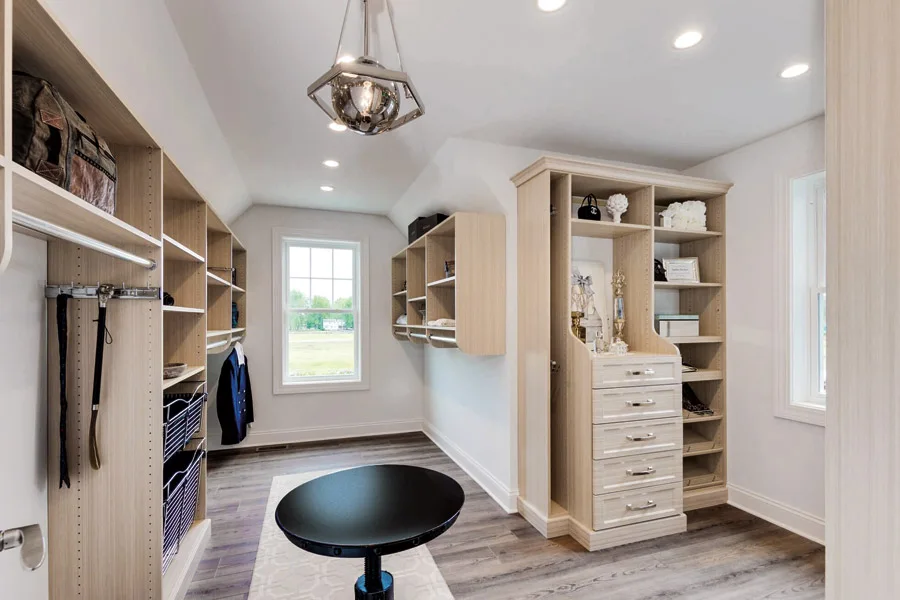
- Cubbies and shoe shelves
- Built-in hampers
For Every Closet in the House
A large walk-in, a narrow reach-in or a bedroom with no closet at all can each be planned to hold far more than it does now. We design primary suite closets, kids' and teens' closets, guest closets and freestanding wardrobes.
Kids' closets can use adjustable shelves and rods, so the space changes as your children grow.
Built to Last, Finished Your Way
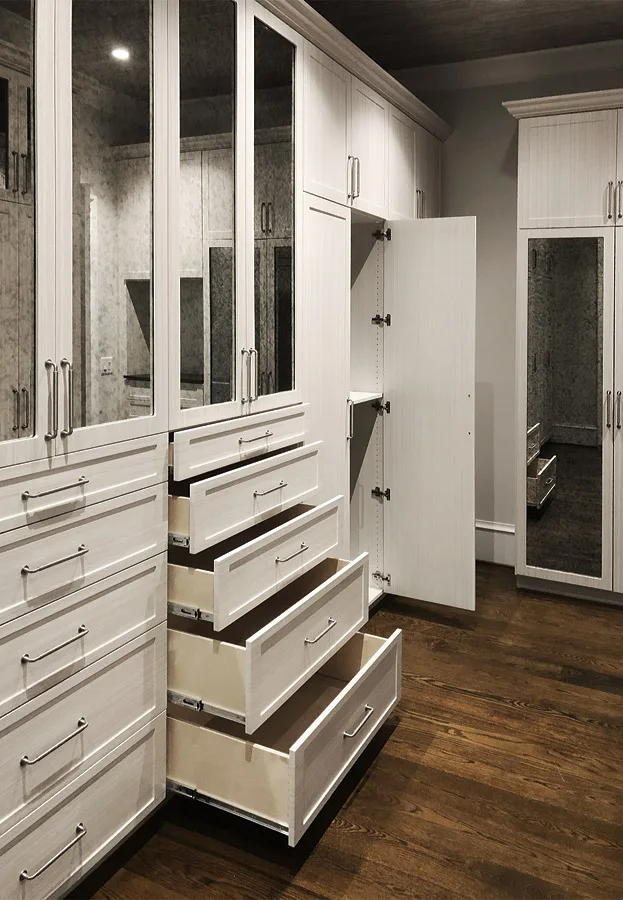
Drawer boxes are dovetailed for strength and run on full-extension glides, so you can reach the back of every drawer. Drawer fronts match the door style you pick.
Choose the door style, finish and color, then add handles, trim and crown molding so the closet looks like part of the house.
Closets for Every Room
Walk-In Closets
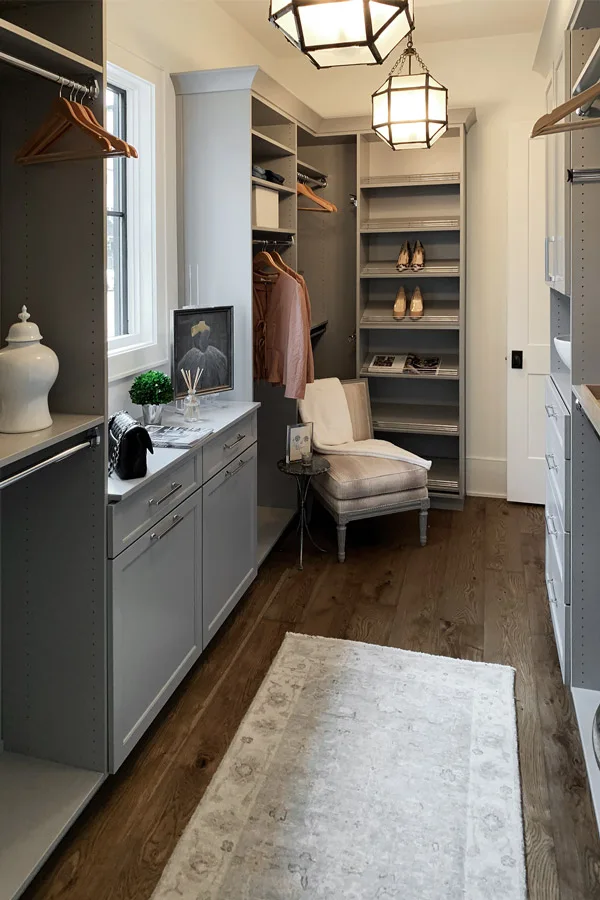
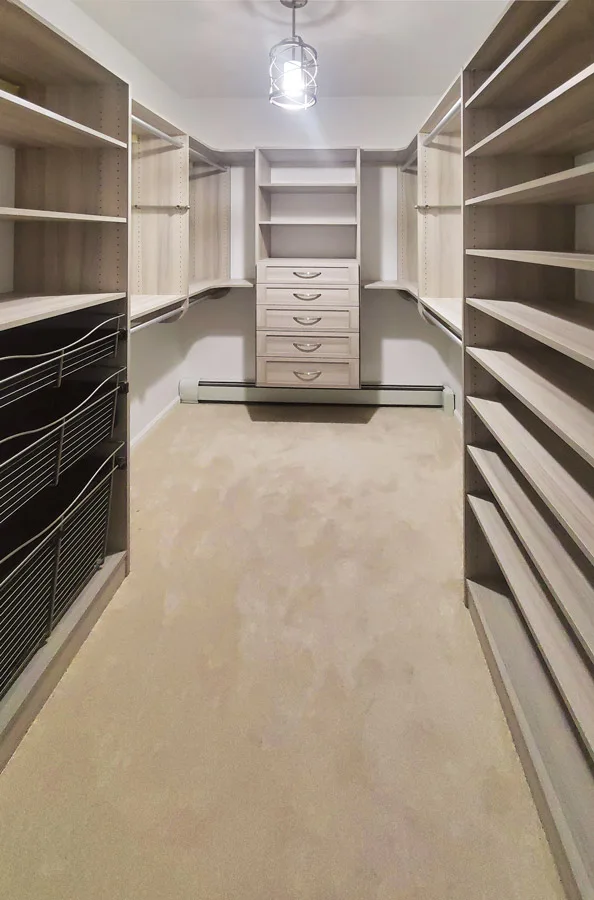
Room for everything, laid out so you can find it. We make use of every inch, large closet or small.
Reach-In Closets
Even a small closet holds much more with a plan. Double rods, shelves and drawers fit in the same space.
Wardrobe Closets
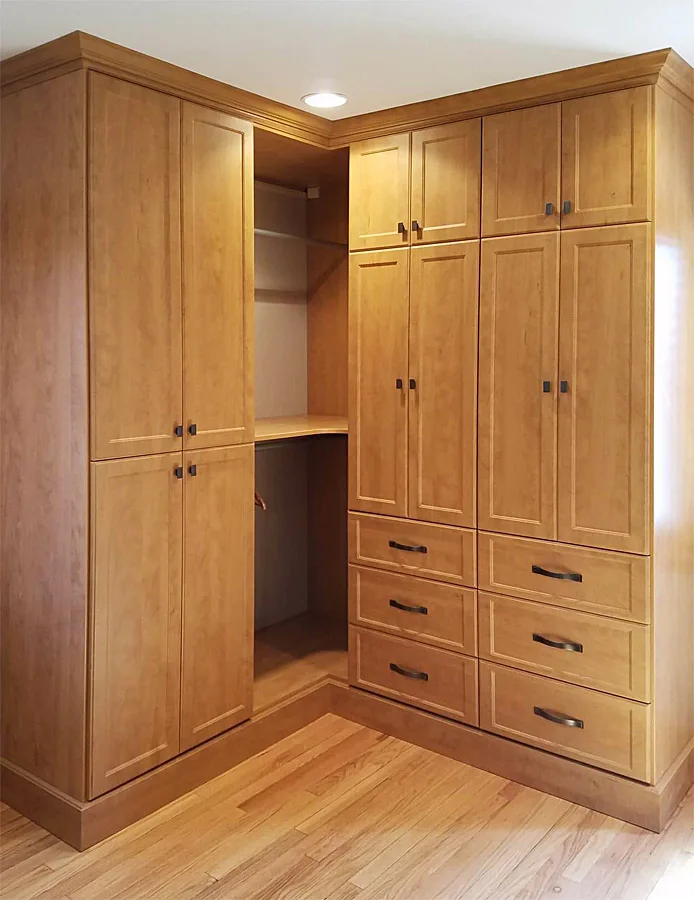
No closet in the room? A built-in wardrobe gives you the storage you need.
Kids’ Closets
Adjustable shelves and rods that grow with your children.
Free Design Consultation
A designer from Summit Garage Designs comes to your home, measures the space and asks how you use it.
Your Design and Quote
We draw the plan in 3D, so you see exactly how it will look, with a written quote to match.
Professional Installation
Our own installers put everything in, clean up, and walk you through the finished space.
Frequently Asked Questions
Ready to Get Organized?
Book a free design consultation with Summit Garage Designs. We measure, design and show you the plan before you decide.